Sagar Interiors
Interior design for the way you live. Explore a flat-size design and joinery package, or build a room-by-room quotation with the materials, lighting and finishes you choose.
Your home, thoughtfully specified
Explore ten design directions, choose room-by-room elements and discuss the right scope for your home. Your consultant coordinates the brief, measured survey, drawings, materials, suppliers, installation reviews and final handover. Indicative prices become a purchase only after a written scope, site review and customer approval. Images are illustrative concepts.
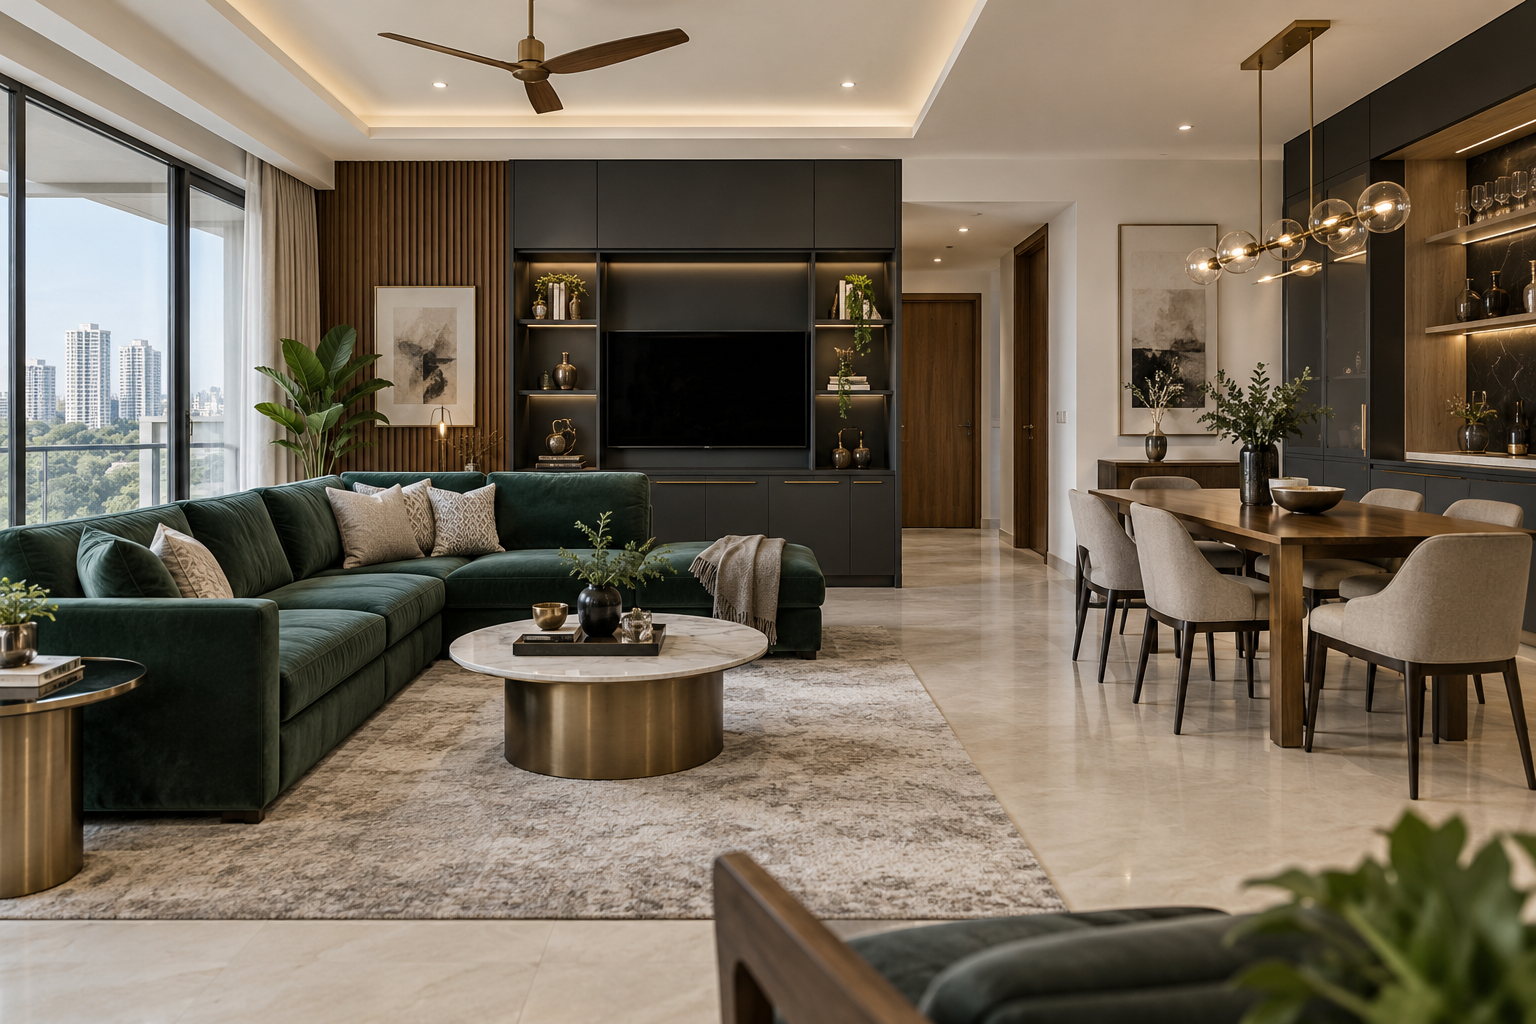
Contemporary Luxury
Charcoal cabinetry, walnut joinery and emerald accents with restrained brass details. Explore living, bedroom, kitchen, study and craftsmanship concepts. Packages cover 400, 800 and 1,200 sq ft. Allow an indicative 15 days per 400 sq ft after approved scope, procurement readiness and site access; staff confirms the schedule after survey.
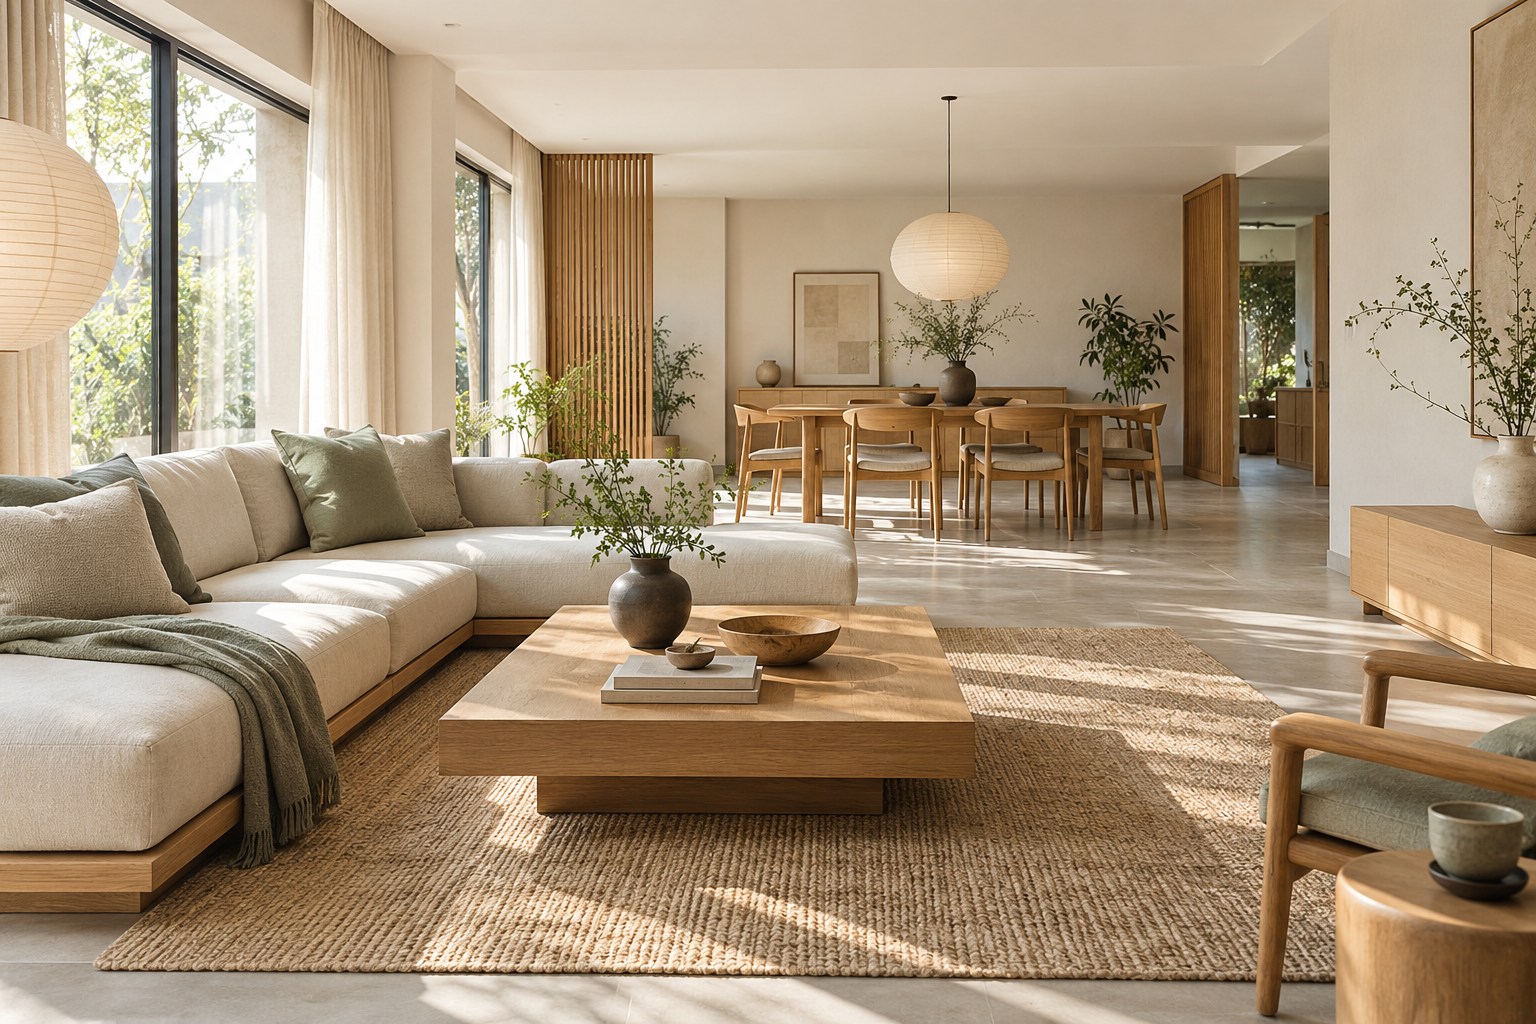
Japandi Calm
Low-profile furniture, oak storage, tactile linen and uncluttered circulation. Explore living, bedroom, kitchen, study and craftsmanship concepts. Packages cover 400, 800 and 1,200 sq ft. Allow an indicative 15 days per 400 sq ft after approved scope, procurement readiness and site access; staff confirms the schedule after survey.
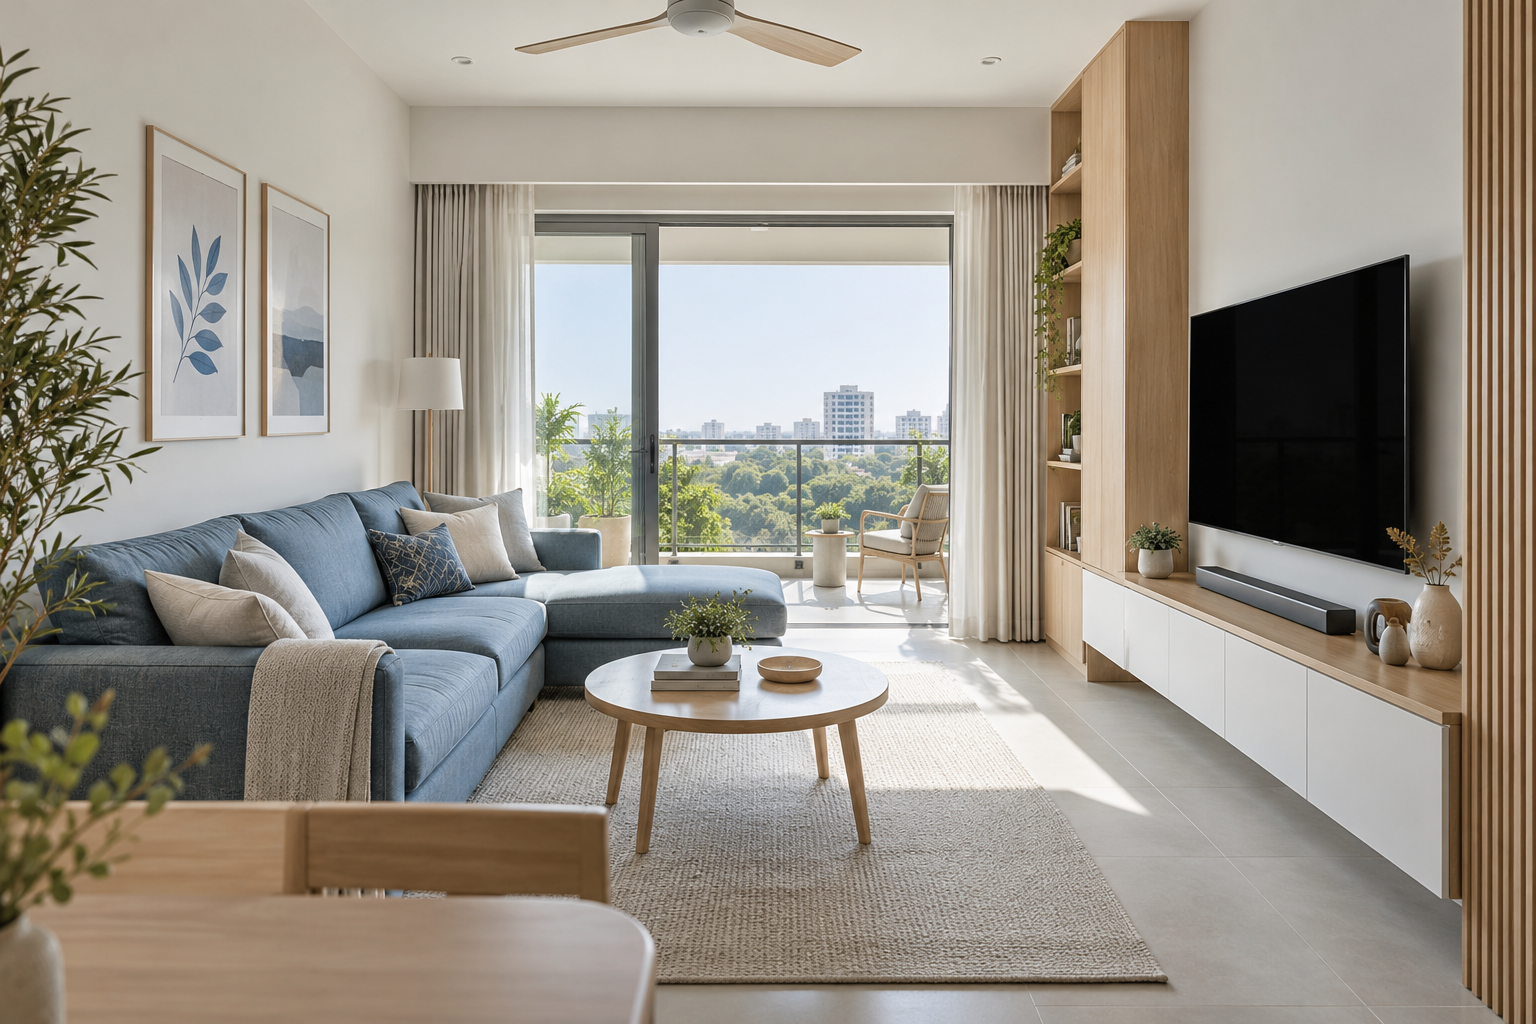
Scandinavian Light
Pale timber, practical storage, muted blue accents and abundant daylight. Explore living, bedroom, kitchen, study and craftsmanship concepts. Packages cover 400, 800 and 1,200 sq ft. Allow an indicative 15 days per 400 sq ft after approved scope, procurement readiness and site access; staff confirms the schedule after survey.
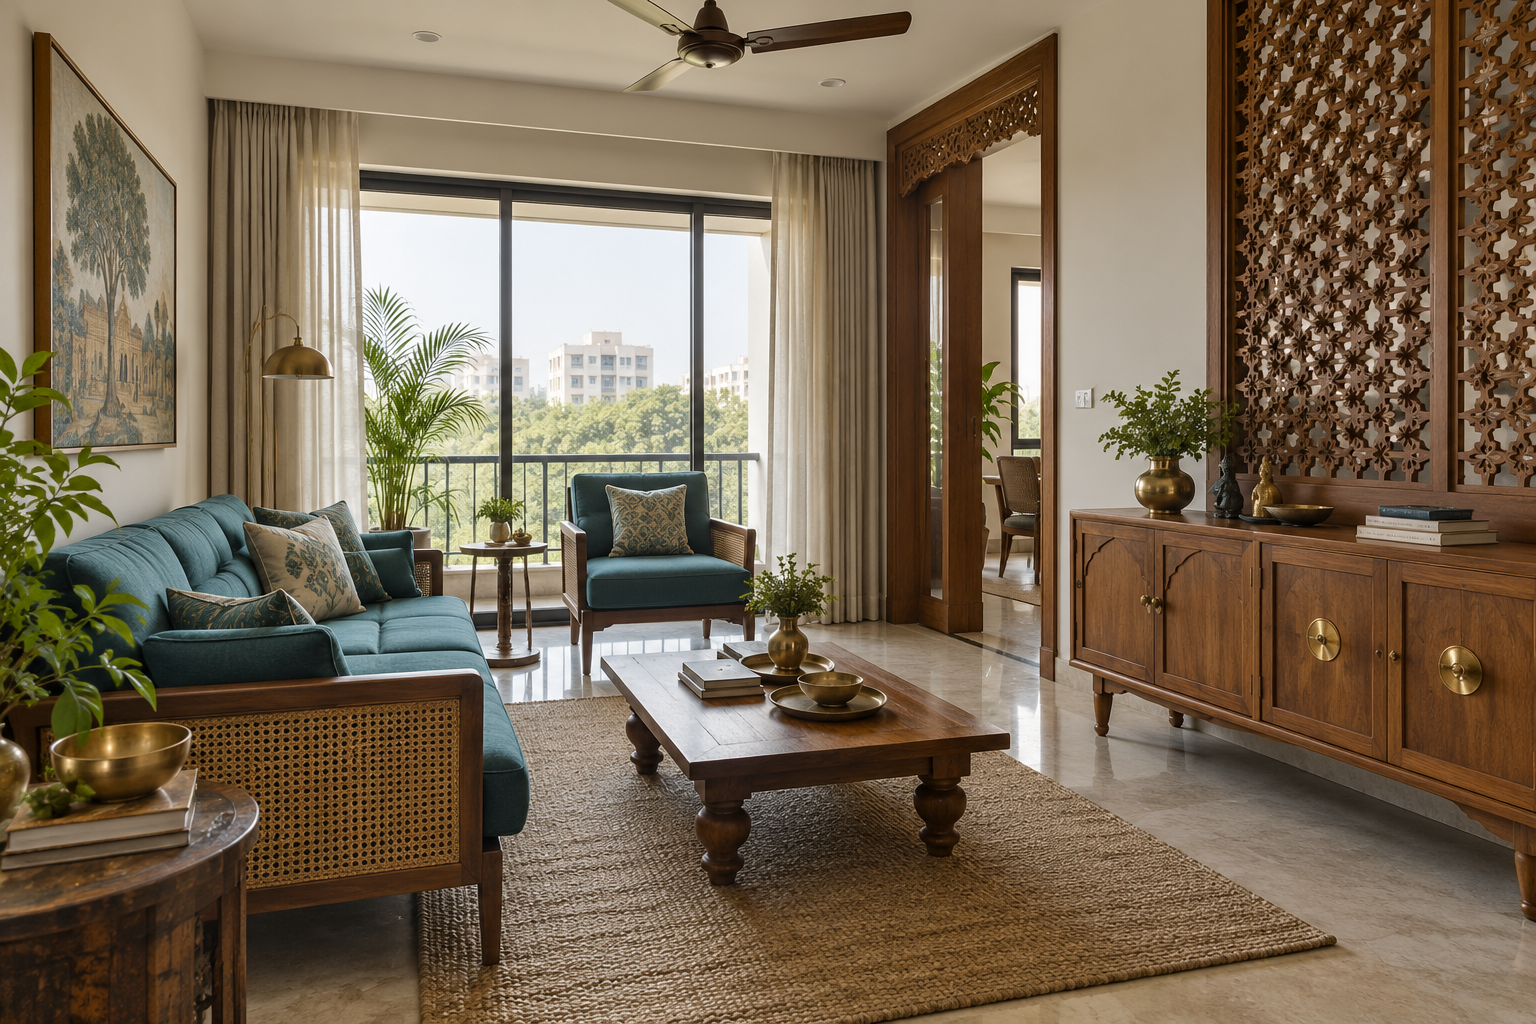
Indian Heritage
Teak-inspired joinery, crafted screens, brass accents and rich Indian textiles. Explore living, bedroom, kitchen, study and craftsmanship concepts. Packages cover 400, 800 and 1,200 sq ft. Allow an indicative 15 days per 400 sq ft after approved scope, procurement readiness and site access; staff confirms the schedule after survey.
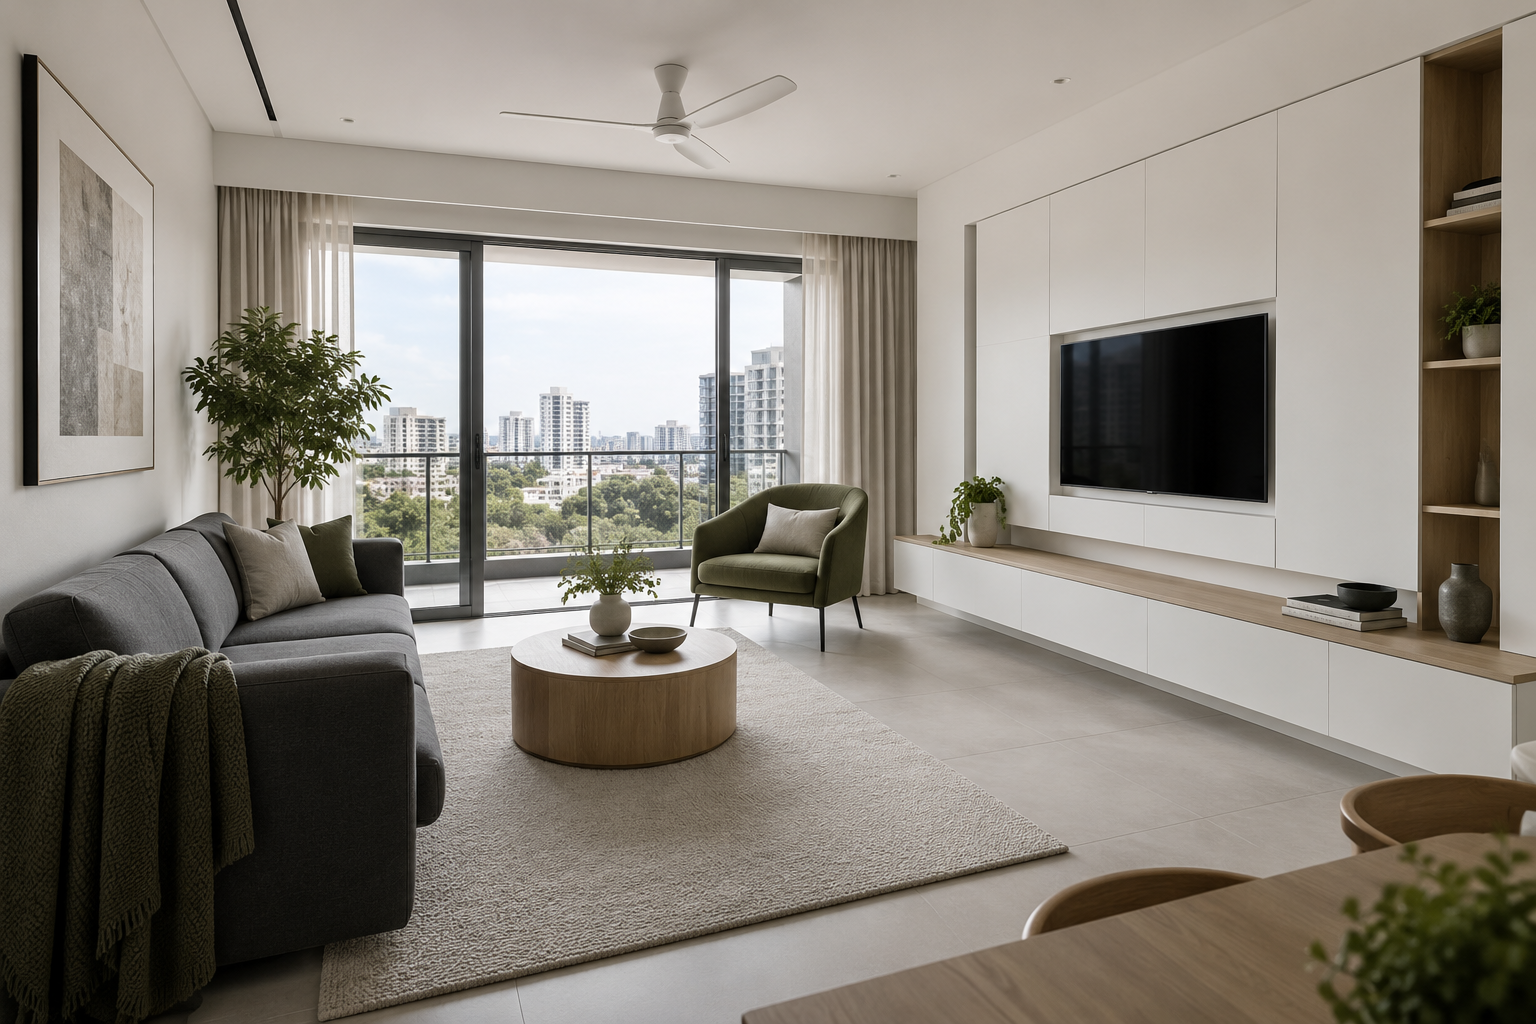
Modern Minimalist
Flush doors, concealed storage, crisp silhouettes and a reduced material palette. Explore living, bedroom, kitchen, study and craftsmanship concepts. Packages cover 400, 800 and 1,200 sq ft. Allow an indicative 15 days per 400 sq ft after approved scope, procurement readiness and site access; staff confirms the schedule after survey.
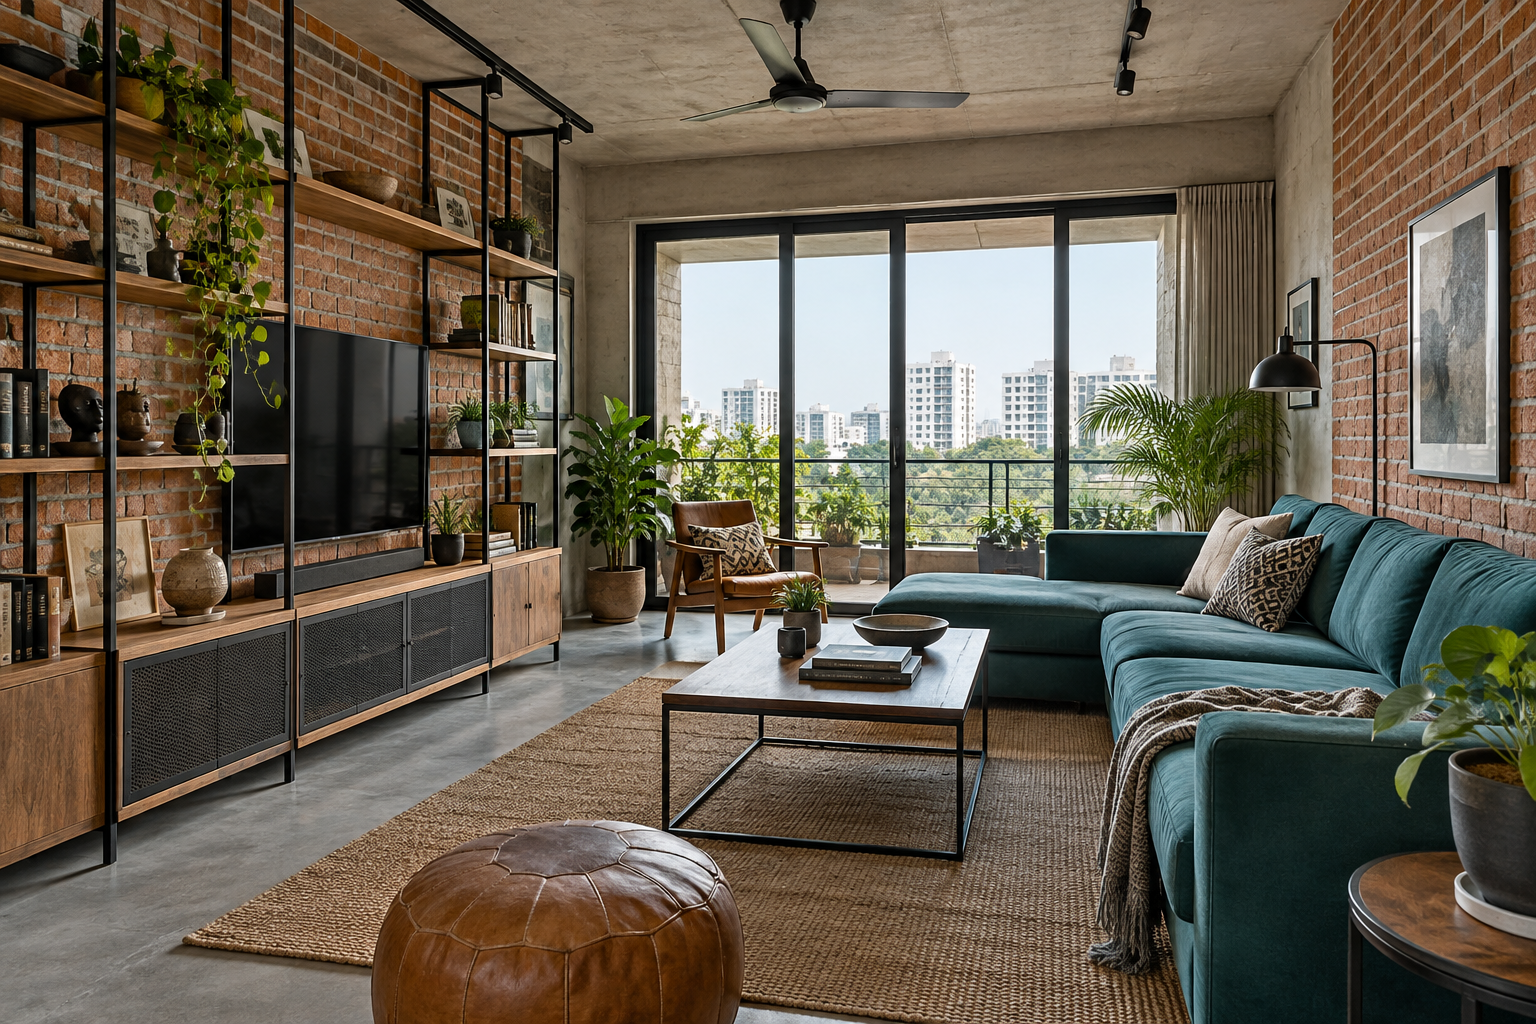
Urban Industrial
Black metal details, concrete-inspired surfaces and robust timber cabinetry. Explore living, bedroom, kitchen, study and craftsmanship concepts. Packages cover 400, 800 and 1,200 sq ft. Allow an indicative 15 days per 400 sq ft after approved scope, procurement readiness and site access; staff confirms the schedule after survey.
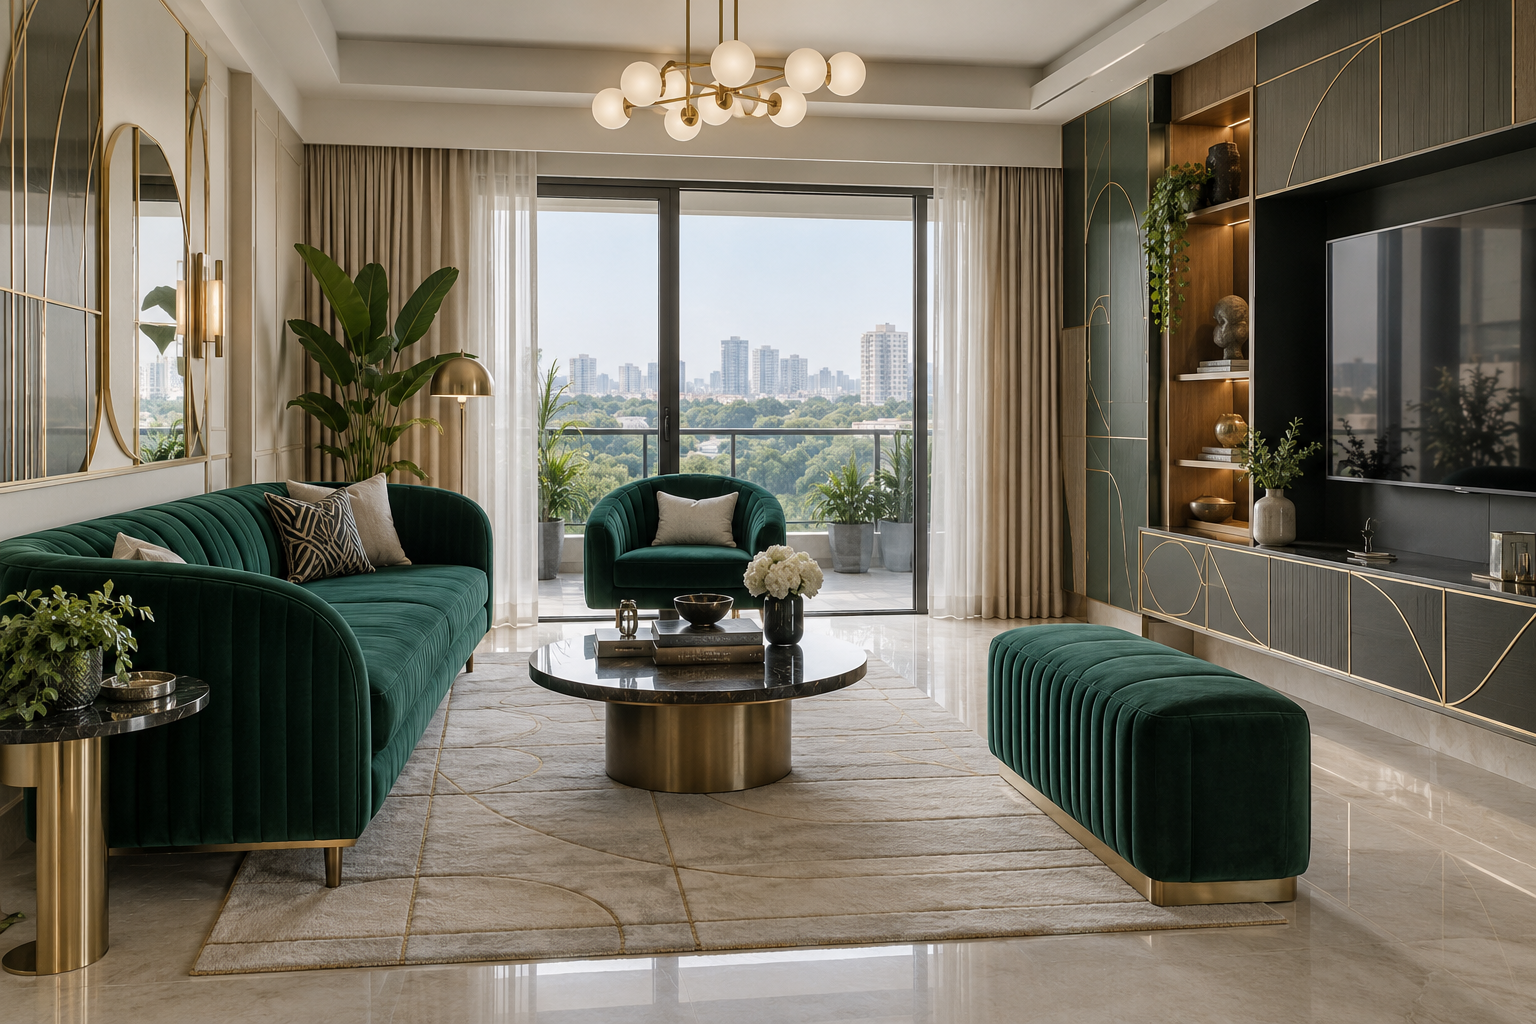
Art Deco Royal
Geometric joinery, jewel colours, fluted panels and carefully placed metallic accents. Explore living, bedroom, kitchen, study and craftsmanship concepts. Packages cover 400, 800 and 1,200 sq ft. Allow an indicative 15 days per 400 sq ft after approved scope, procurement readiness and site access; staff confirms the schedule after survey.
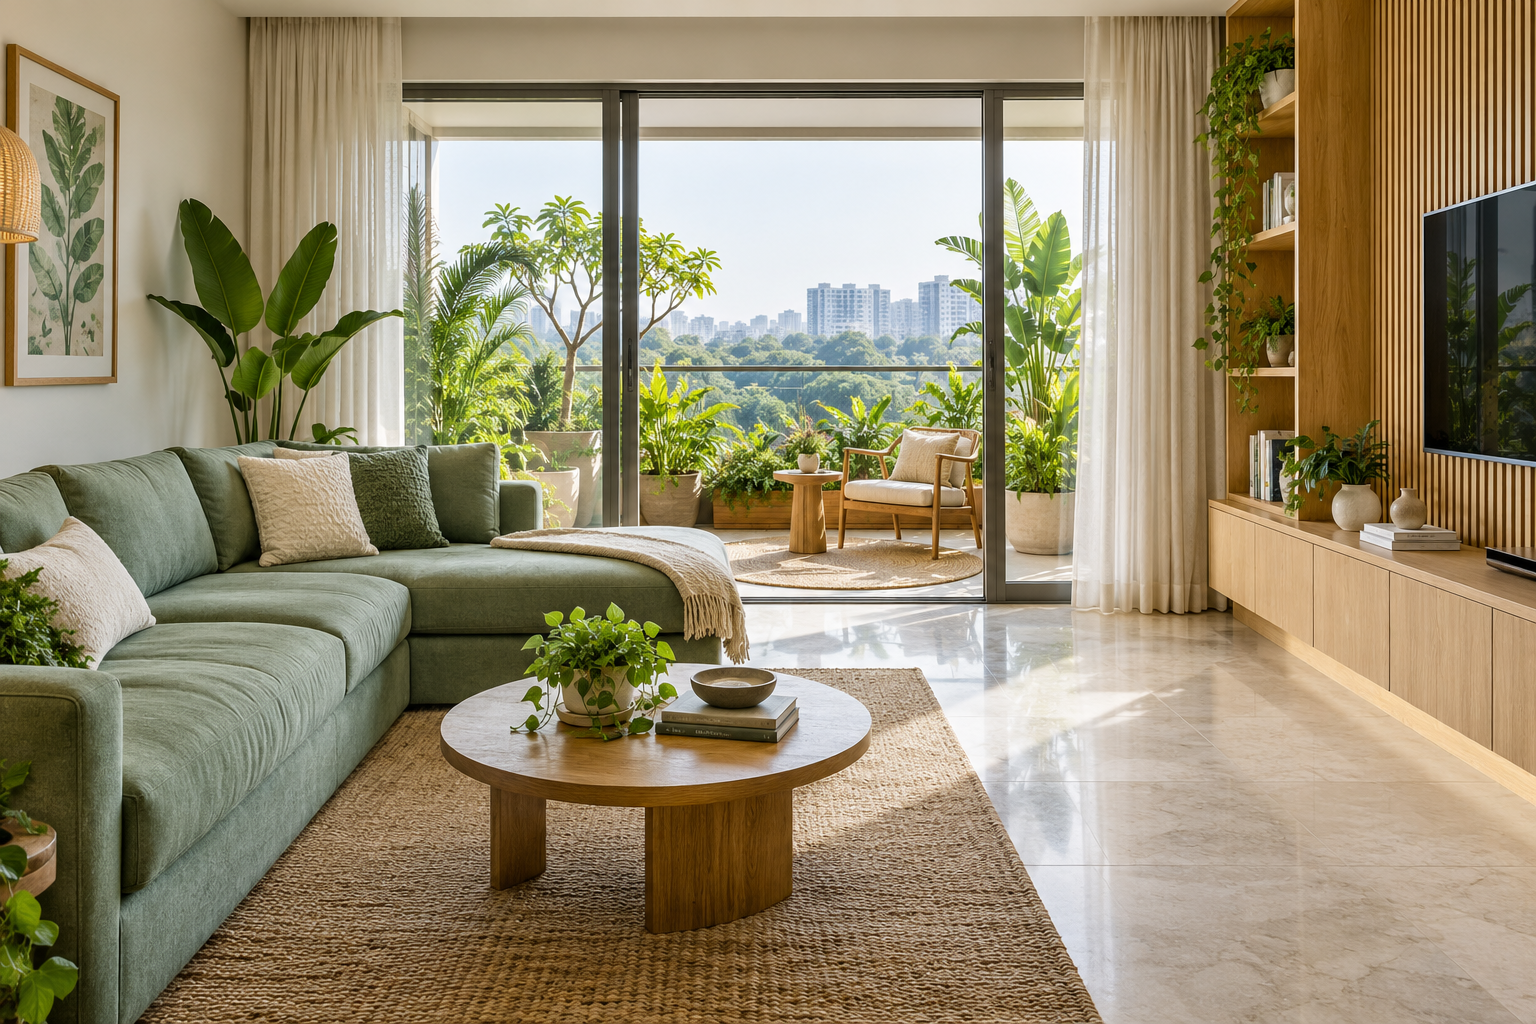
Biophilic Retreat
Natural wood, botanical accents and daylight-led layouts with practical plant niches. Explore living, bedroom, kitchen, study and craftsmanship concepts. Packages cover 400, 800 and 1,200 sq ft. Allow an indicative 15 days per 400 sq ft after approved scope, procurement readiness and site access; staff confirms the schedule after survey.
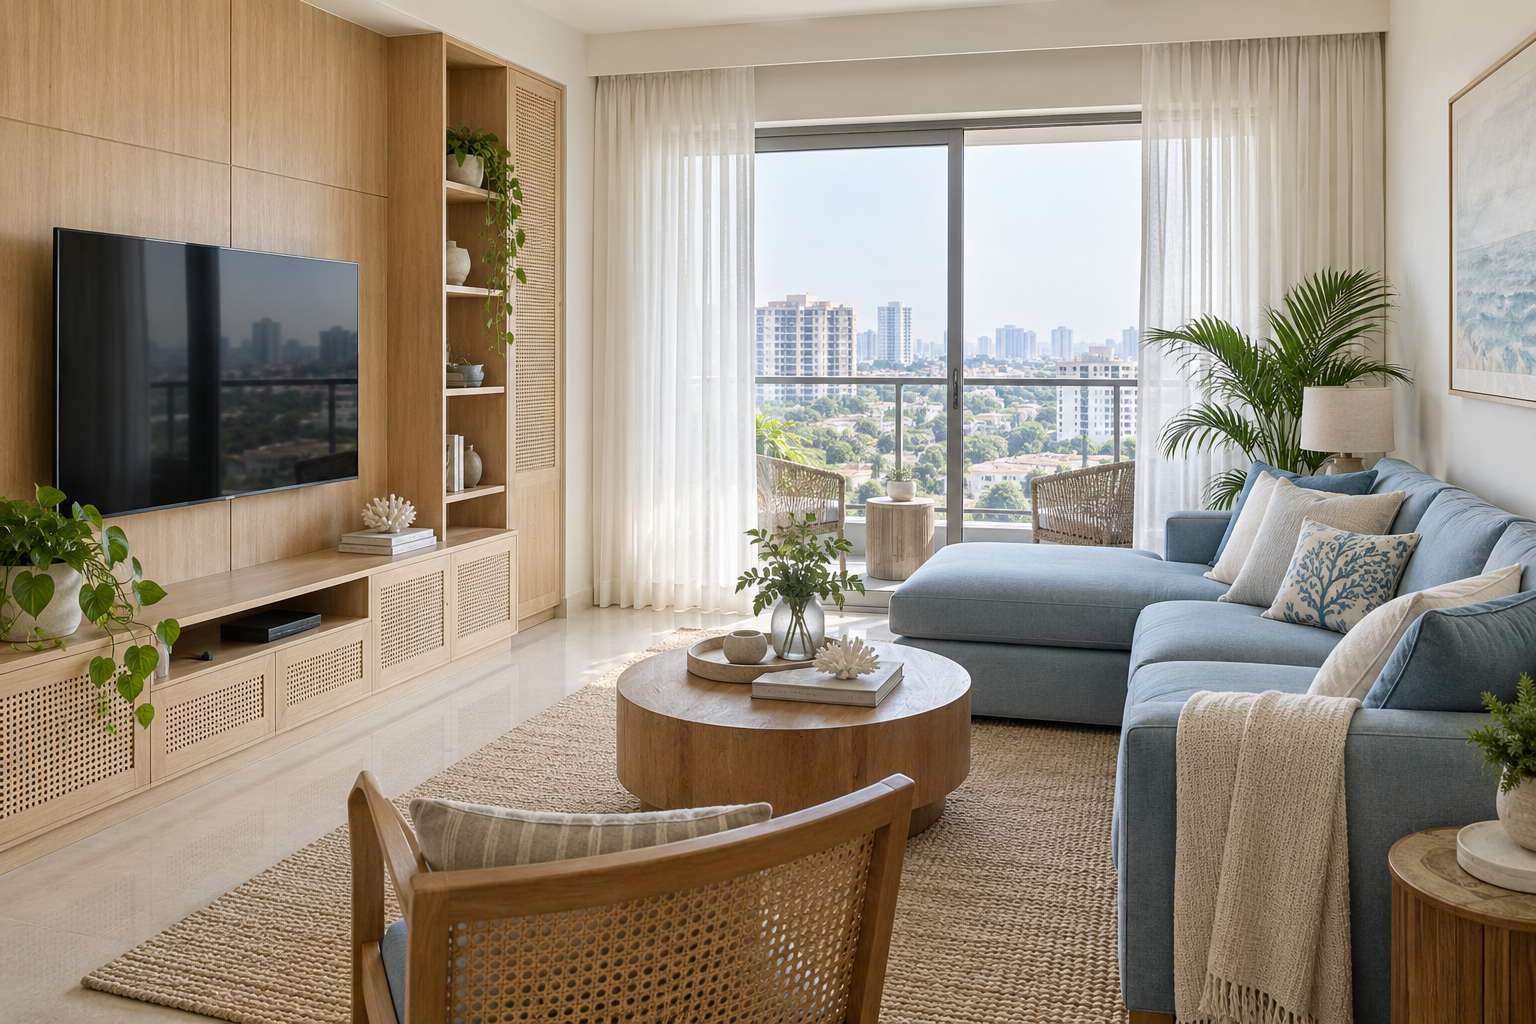
Coastal Modern
Airy blue-and-white accents, woven textures and easy-living oak storage. Explore living, bedroom, kitchen, study and craftsmanship concepts. Packages cover 400, 800 and 1,200 sq ft. Allow an indicative 15 days per 400 sq ft after approved scope, procurement readiness and site access; staff confirms the schedule after survey.
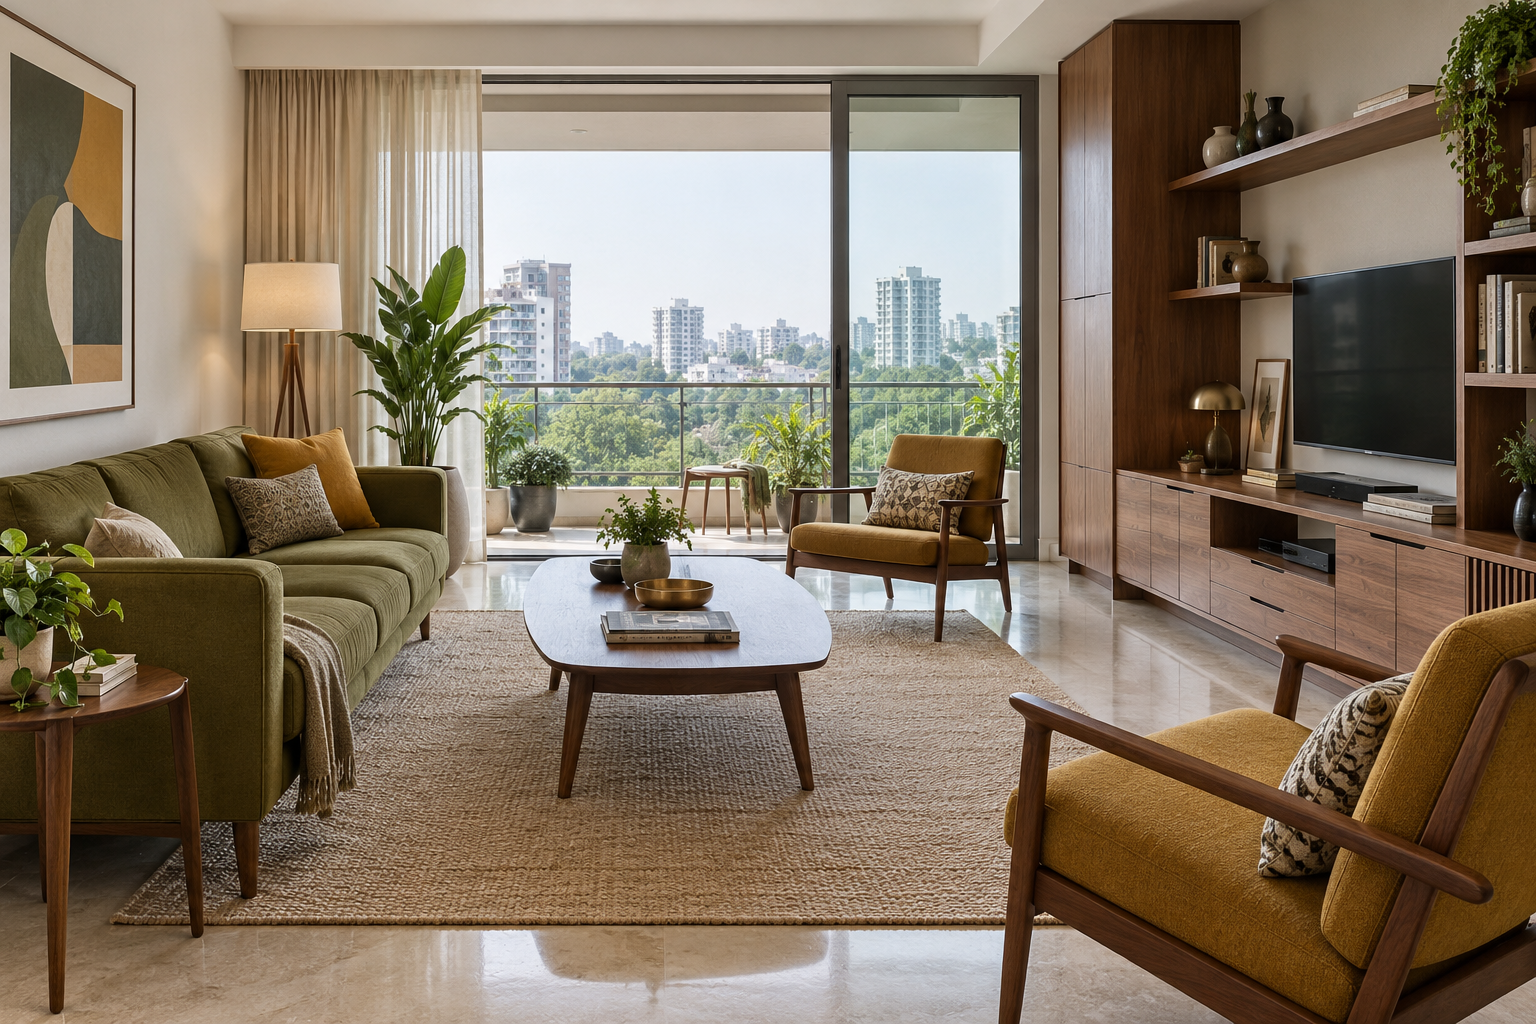
Mid-century Modern
Walnut tones, tapered profiles, olive accents and balanced modular furniture. Explore living, bedroom, kitchen, study and craftsmanship concepts. Packages cover 400, 800 and 1,200 sq ft. Allow an indicative 15 days per 400 sq ft after approved scope, procurement readiness and site access; staff confirms the schedule after survey.
A managed route to handover
- Booking and measured survey - 10% of the agreed total
- Design and material approval - 20% of the agreed total
- Production readiness - 40% of the agreed total
- Installation and inspection - 20% of the agreed total
- Snag clearance and handover - 10% of the agreed total